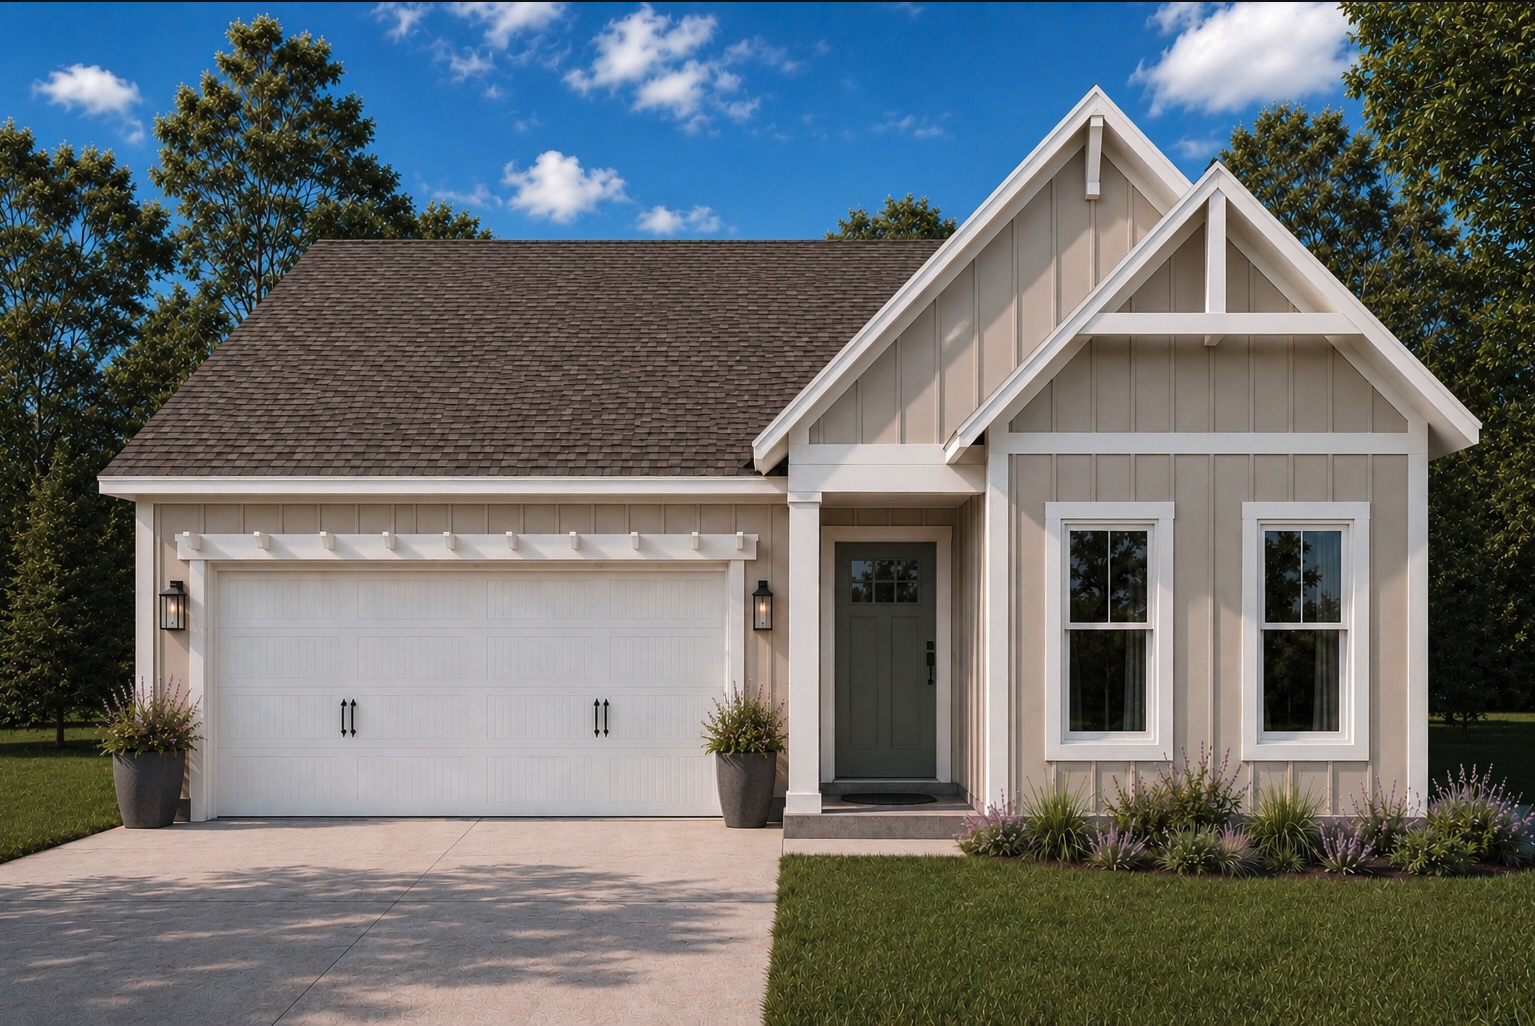
Single story plan starting at $389,900 | Second story plan starting at $481,900
Myrtle Creek
Quick Facts
About Myrtle Creek Floor Plan
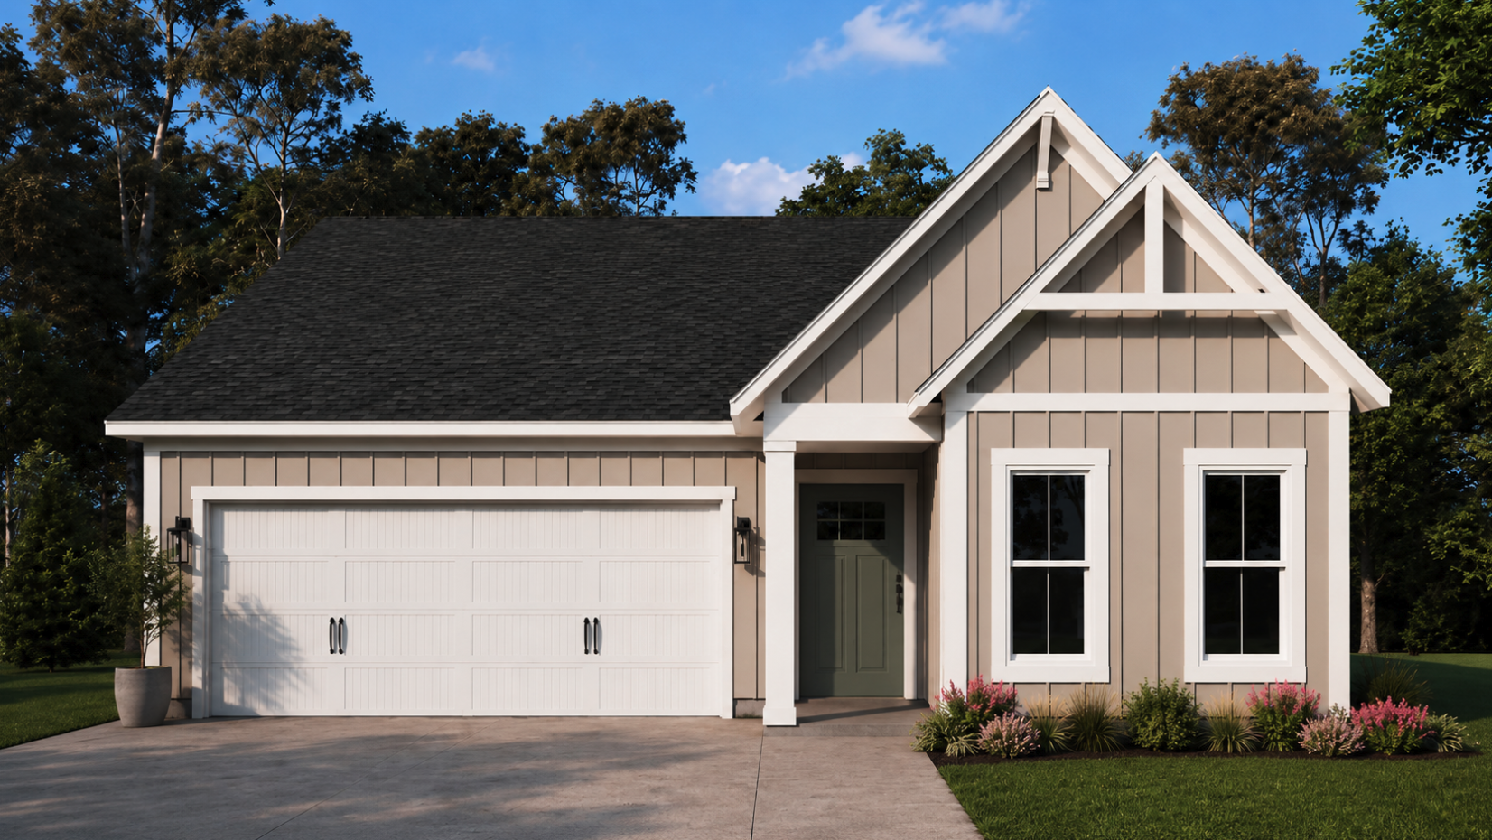
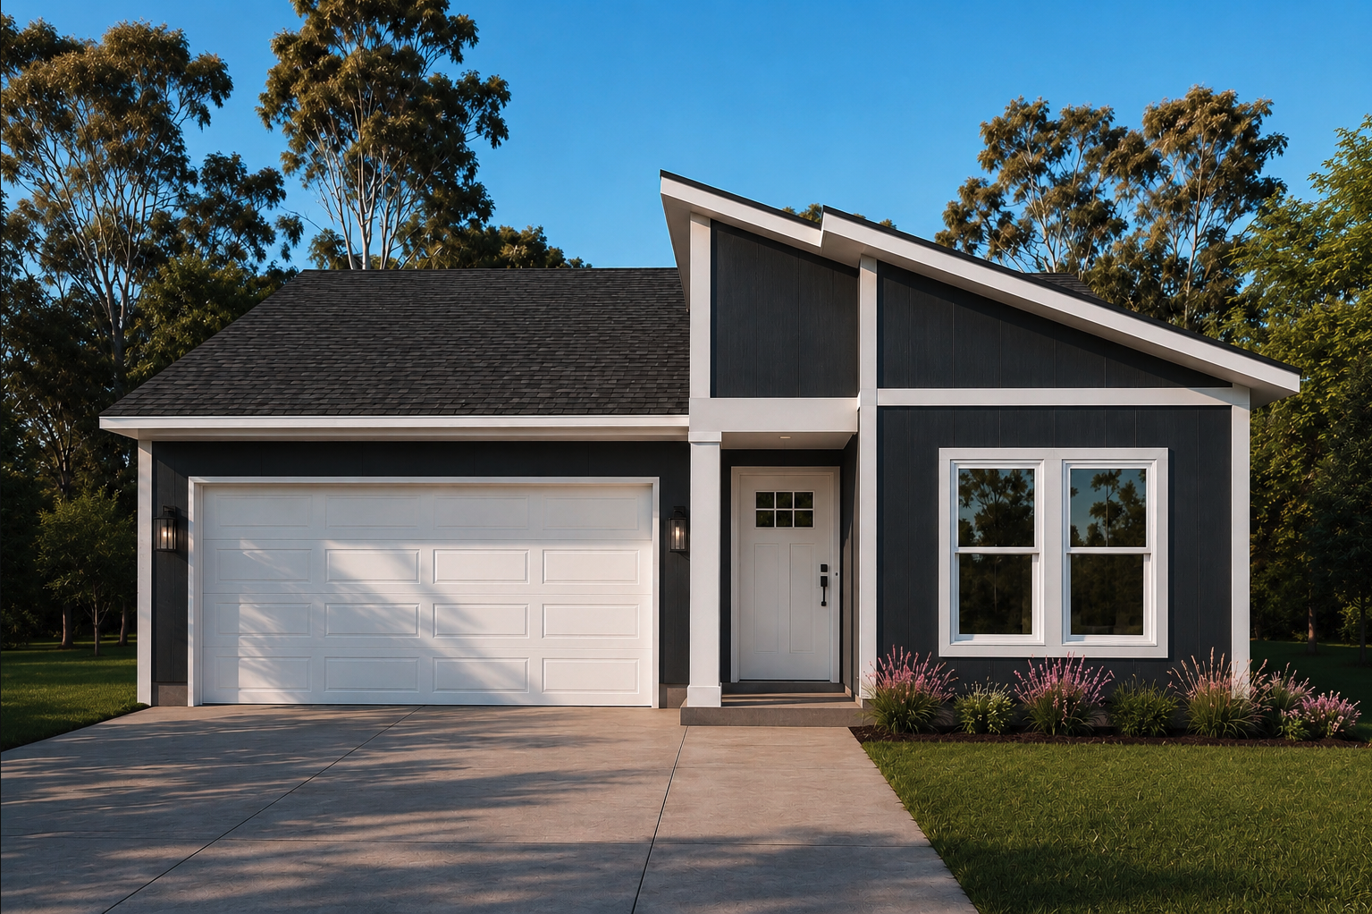
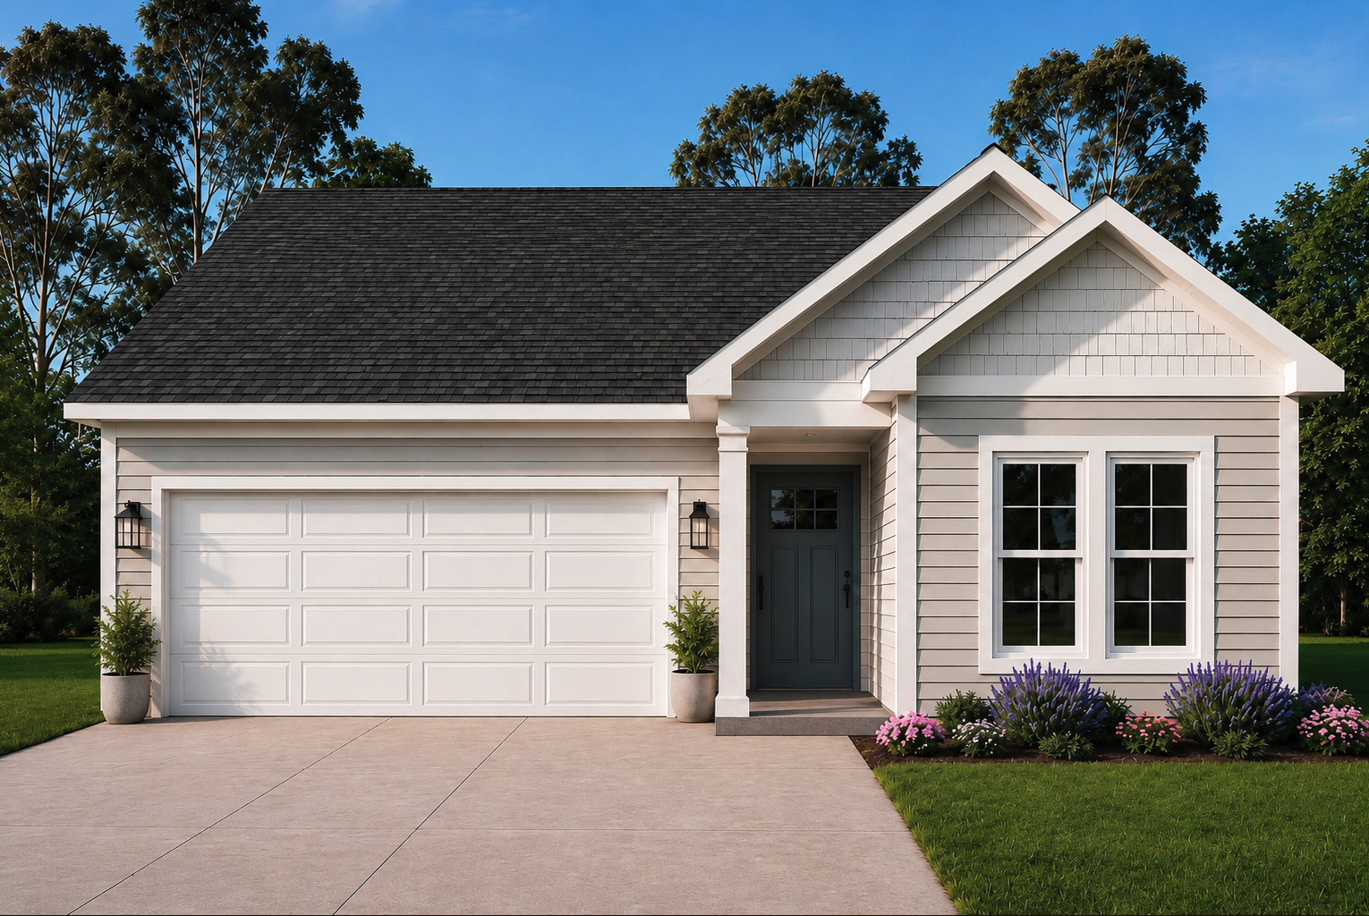

Discover the Myrtle Creek floor plan, a versatile and inviting 3-bedroom, 2-bathroom home designed to capture the essence of coastal living on Florida's Emerald Coast. Available in Coastal, Modern, or Traditional facades, this layout combines comfort and sophistication with open-concept living spaces perfect for gatherings and daily enjoyment.
Highlights include a spacious primary bedroom with a large walk-in closet and direct access to the outdoor patio — your own private oasis. The floor plan also features a roomy laundry area for added convenience. Optional beam upgrades are available to elevate the overall design, adding a touch of architectural elegance to the open living areas.
The Myrtle Creek floor plan is thoughtfully crafted to adapt to your lifestyle. It blends functional spaces with stylish details for a home you'll love in every season.
Floor Plan

Myrtle Creek
Explore Myrtle Creek, our 3-bedroom, 2-bathroom custom home blending coastal charm, open-concept comfort, and sophisticated design. Choose Coastal, Modern, or Traditional facades for a home perfectly suited to Emerald Coast living.
- Insured
- Family Owned
- Locally Owned
- LIC# CBC1268709