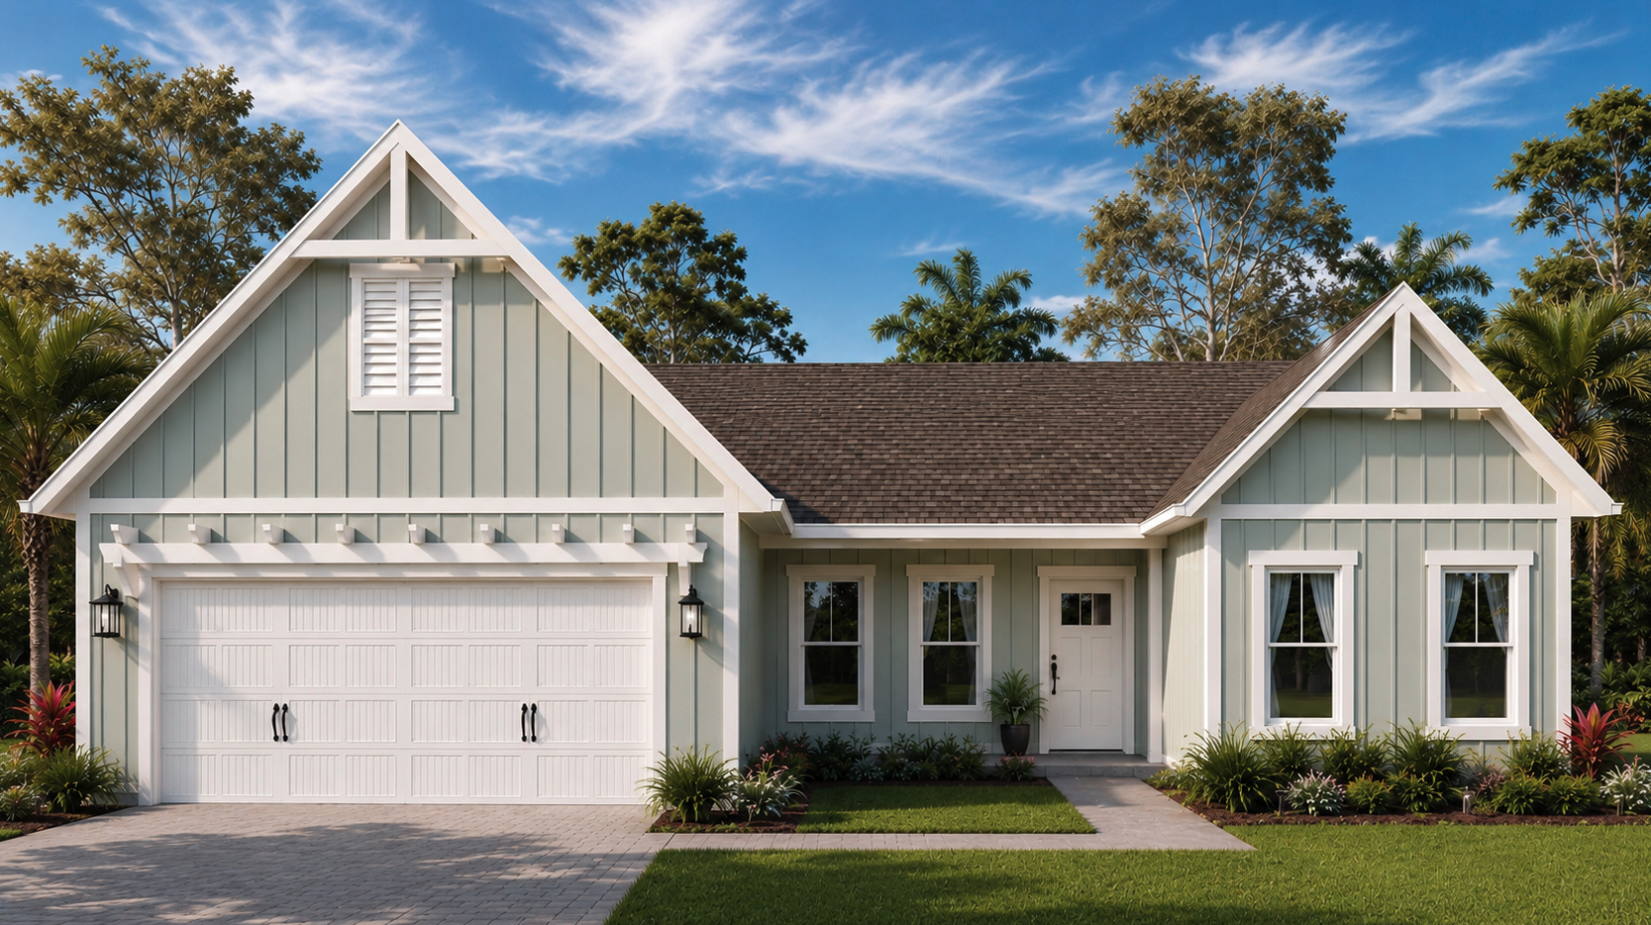
Single story plan starting at $489,900 | Second story plan starting at $588,900
Cypress Creek
Quick Facts
About Cypress Creek Floor Plan
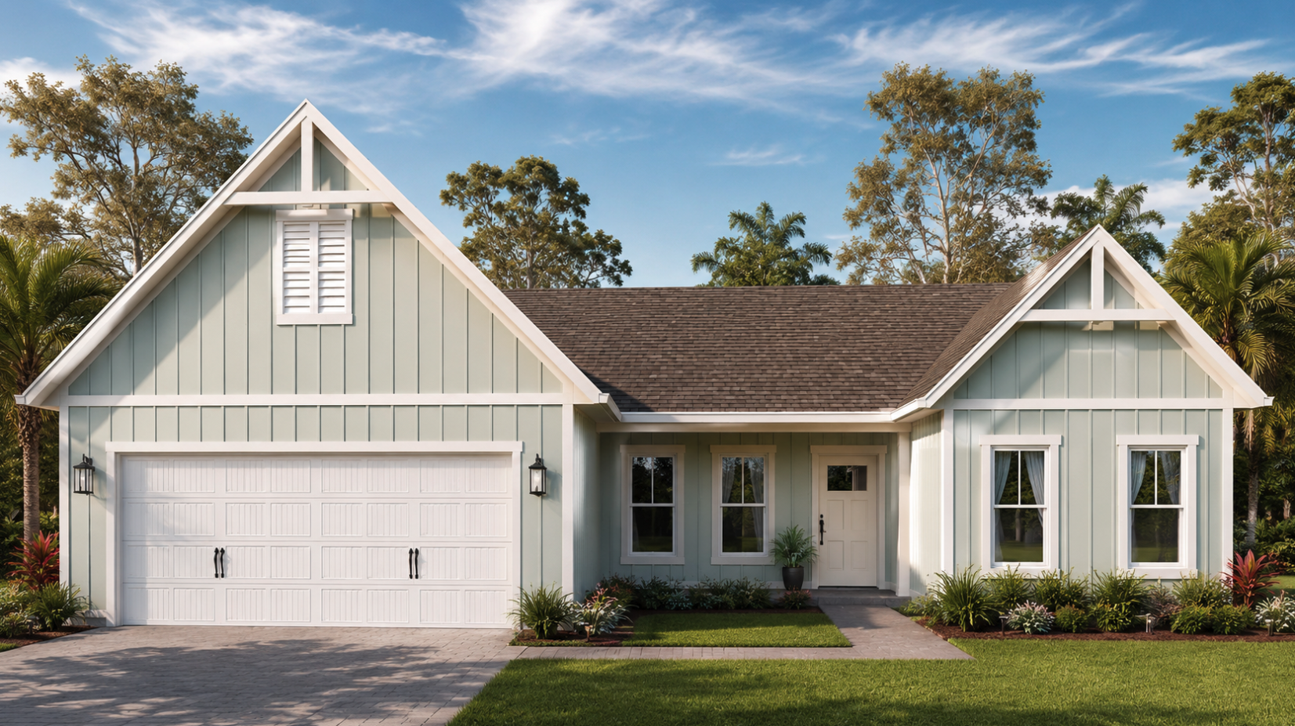
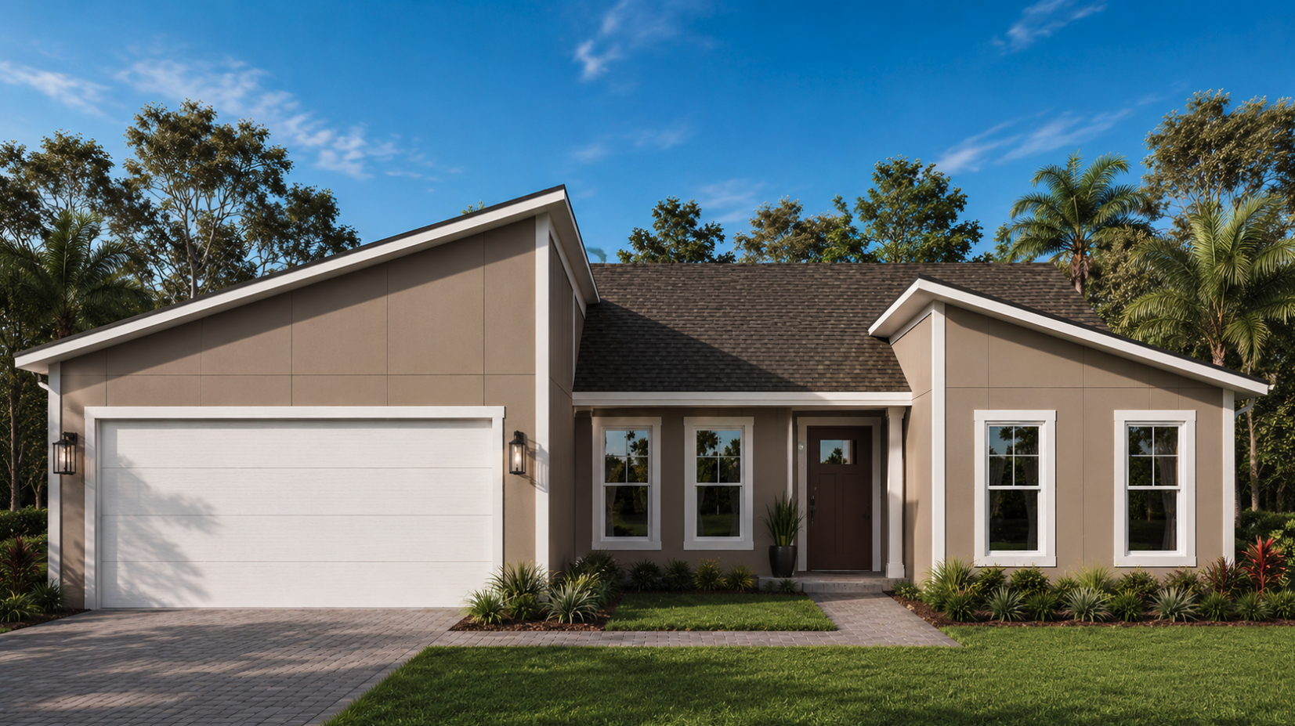
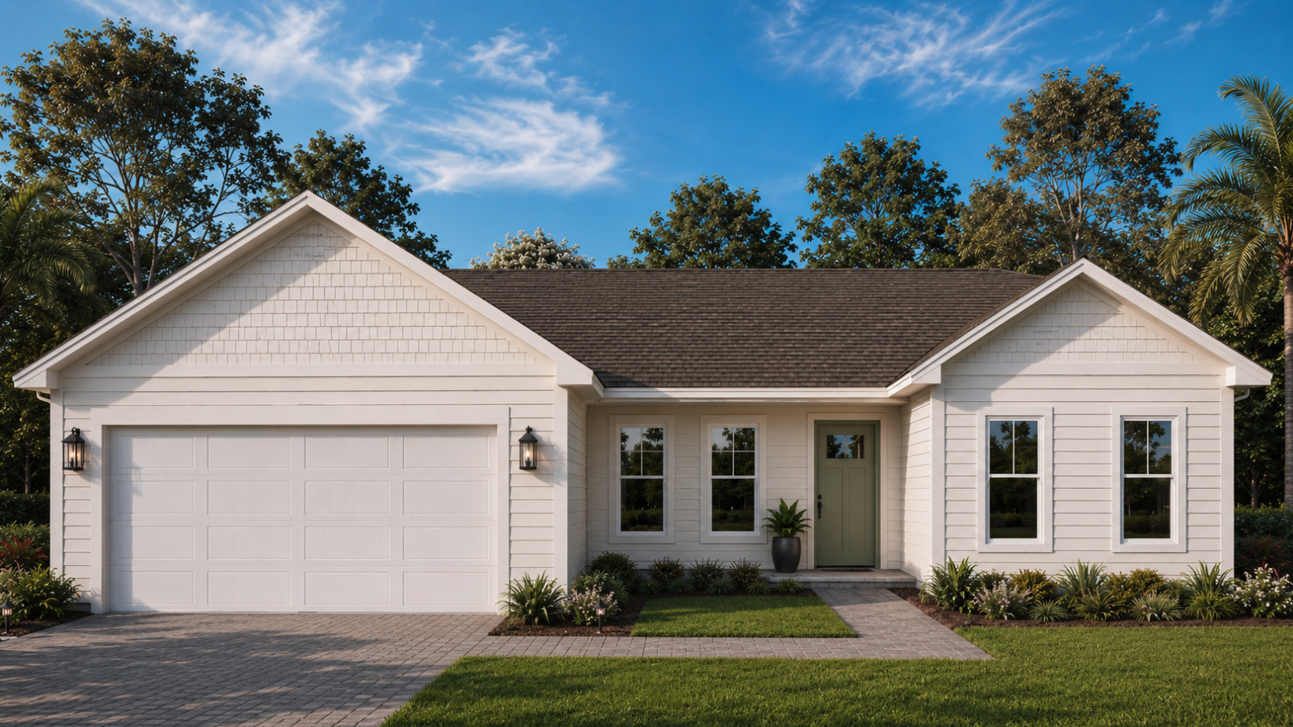
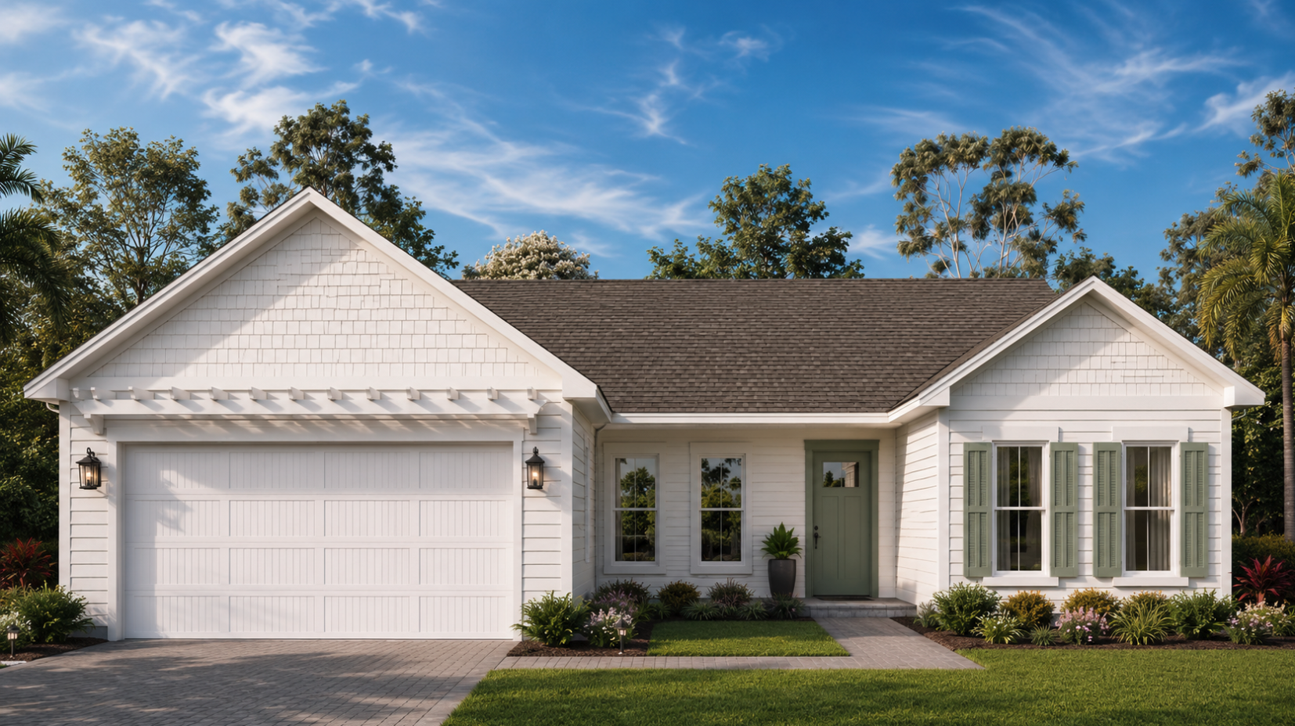

The Cypress Creek floor plan by Tracewater Homes combines style and versatility, offering coastal, modern, or traditional facade options to fit your aesthetic. This thoughtfully designed home includes a two-car garage and an optional covered patio for relaxing outdoor moments year-round.
Inside, the Cypress Creek plan features four bedrooms and two full bathrooms, with an open-concept living space perfect for entertaining guests or enjoying cozy movie nights with the family. The spacious layout fosters easy flow between the kitchen, dining, and living areas, creating a warm and welcoming atmosphere.

For additional flexibility, choose from two second-floor structural upgrades: a loft with a guest suite and an extra half bath or a loft with two further bedrooms, each with a walk-in closet and a full bathroom. Whether expanding for guests or growing with family, the Cypress Creek plan adapts to meet your needs with comfort and style.
Floor Plans
Cypress Creek
Tracewater Homes’ Cypress Creek plan offers homeowners stylish flexibility with coastal, modern, or traditional facades, a two-car garage, and optional covered patio—far surpassing ordinary cypress creek apartments in comfort.
- Insured
- Family Owned
- Locally Owned
- LIC# CBC1268709