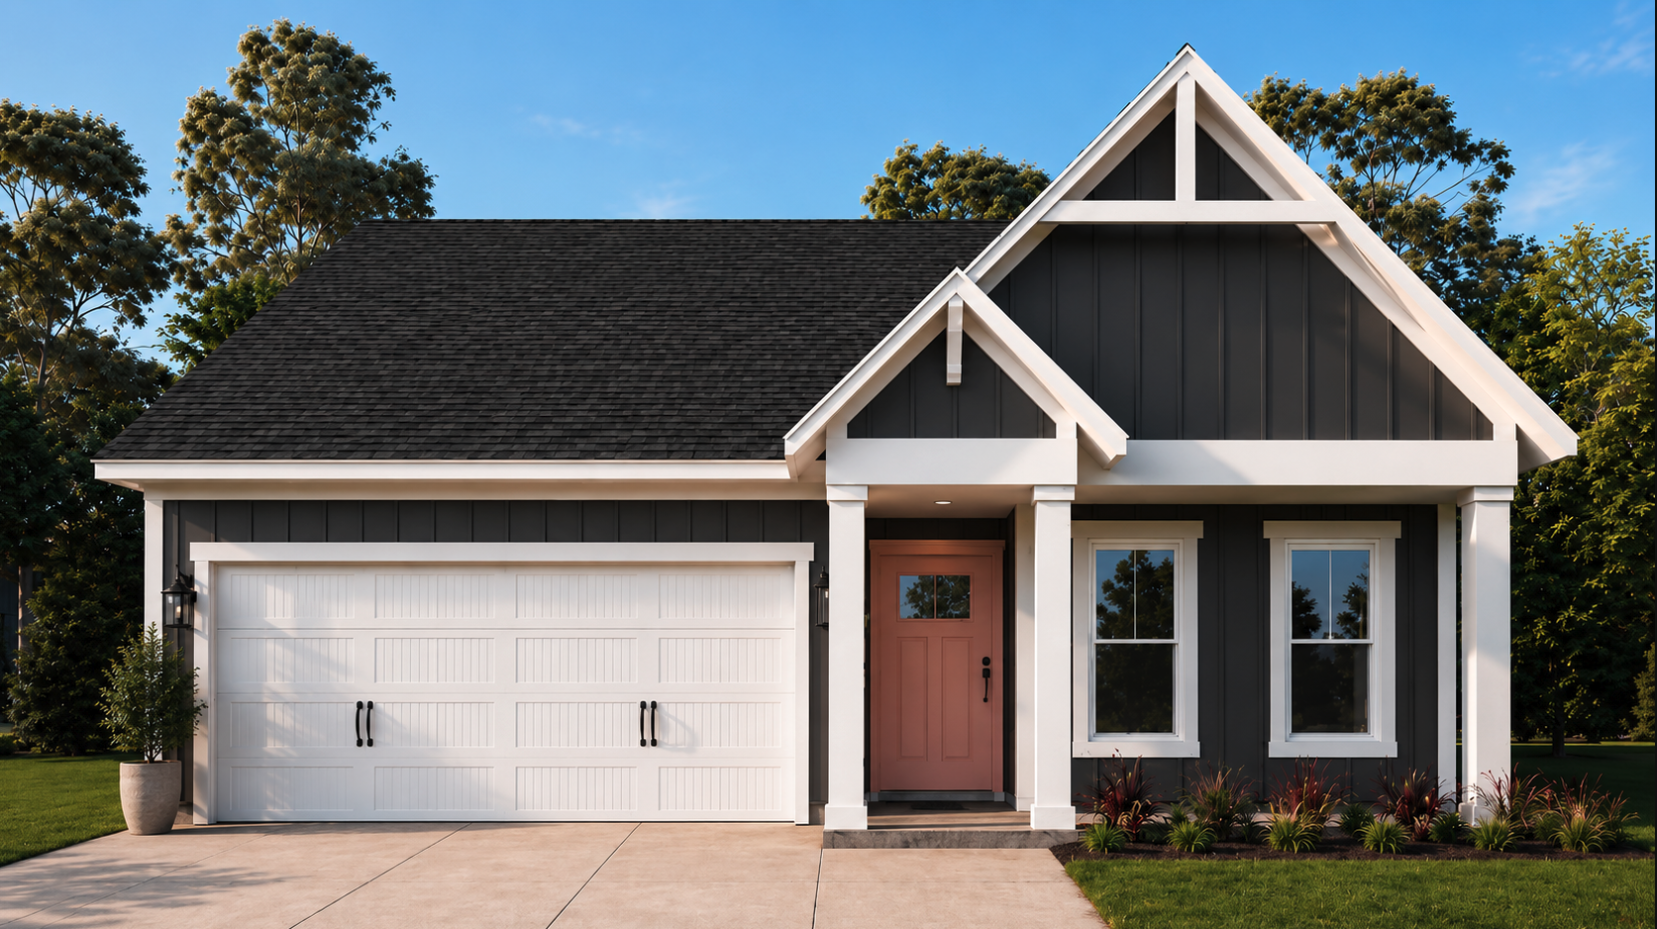
Starting at $299,900
Magnolia Creek
Quick Facts
About Magnolia Creek Floor Plan
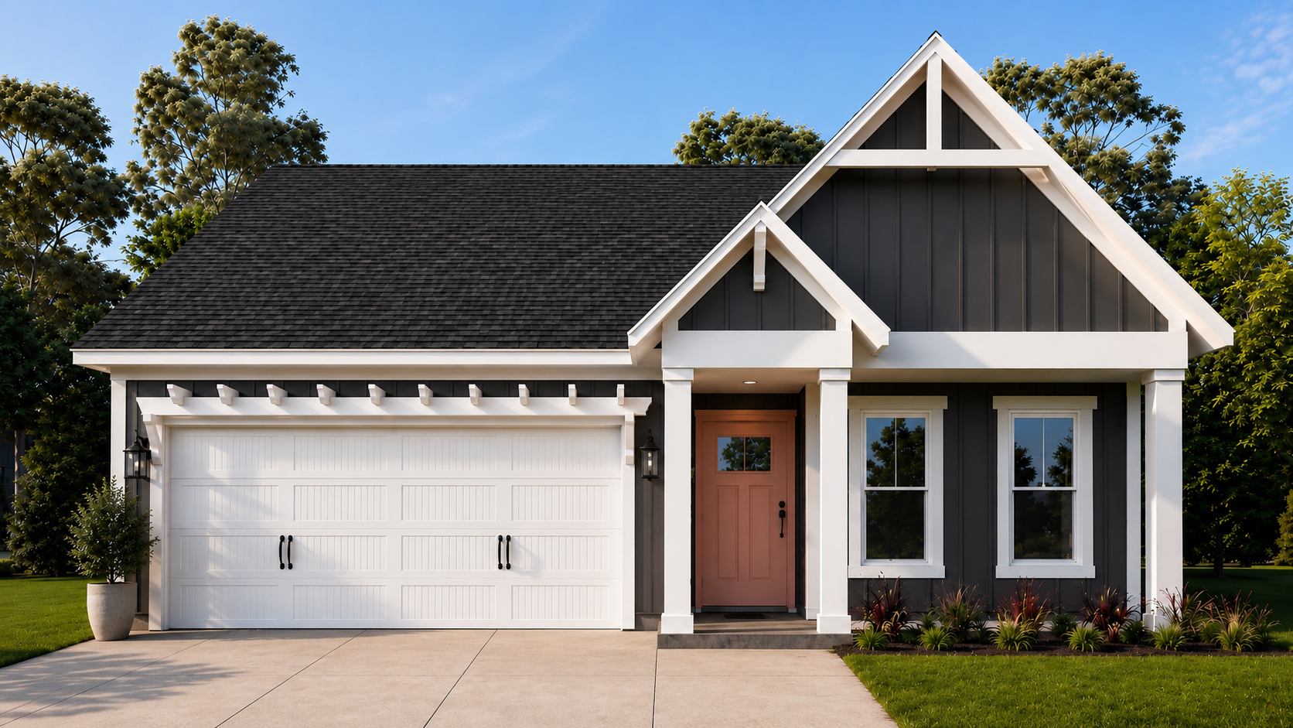
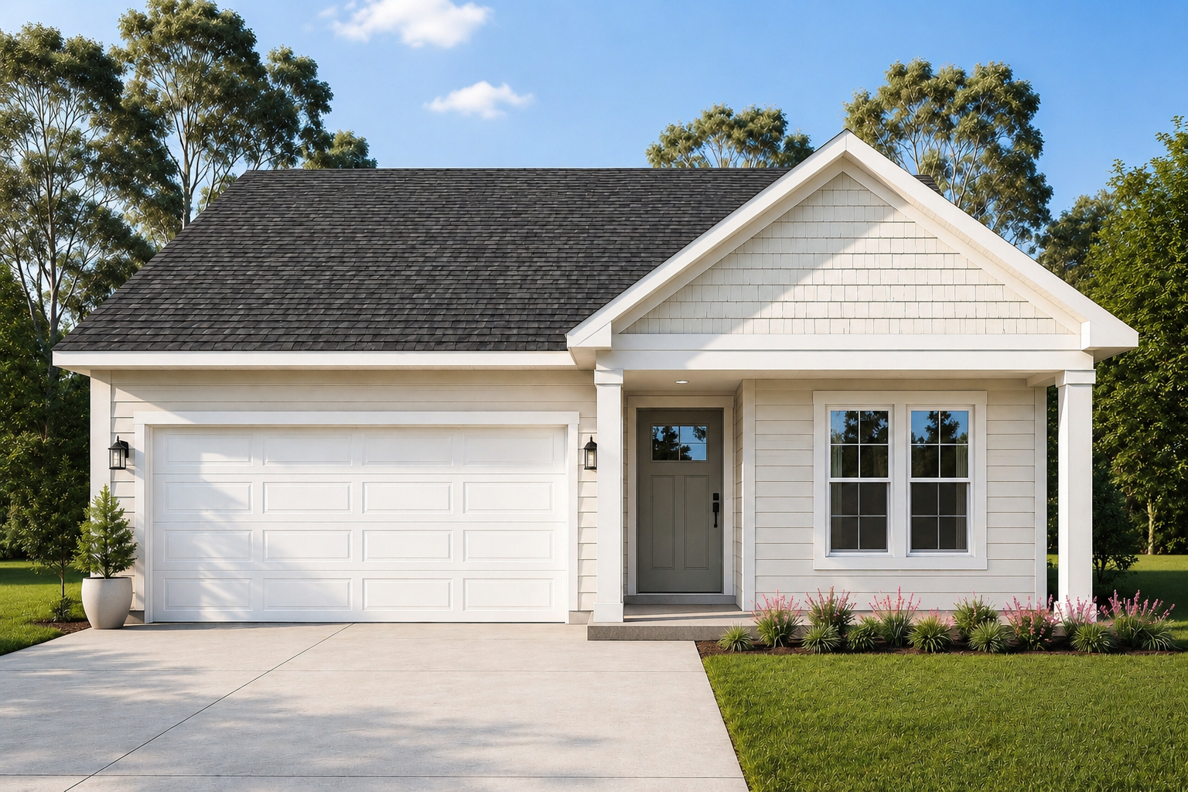
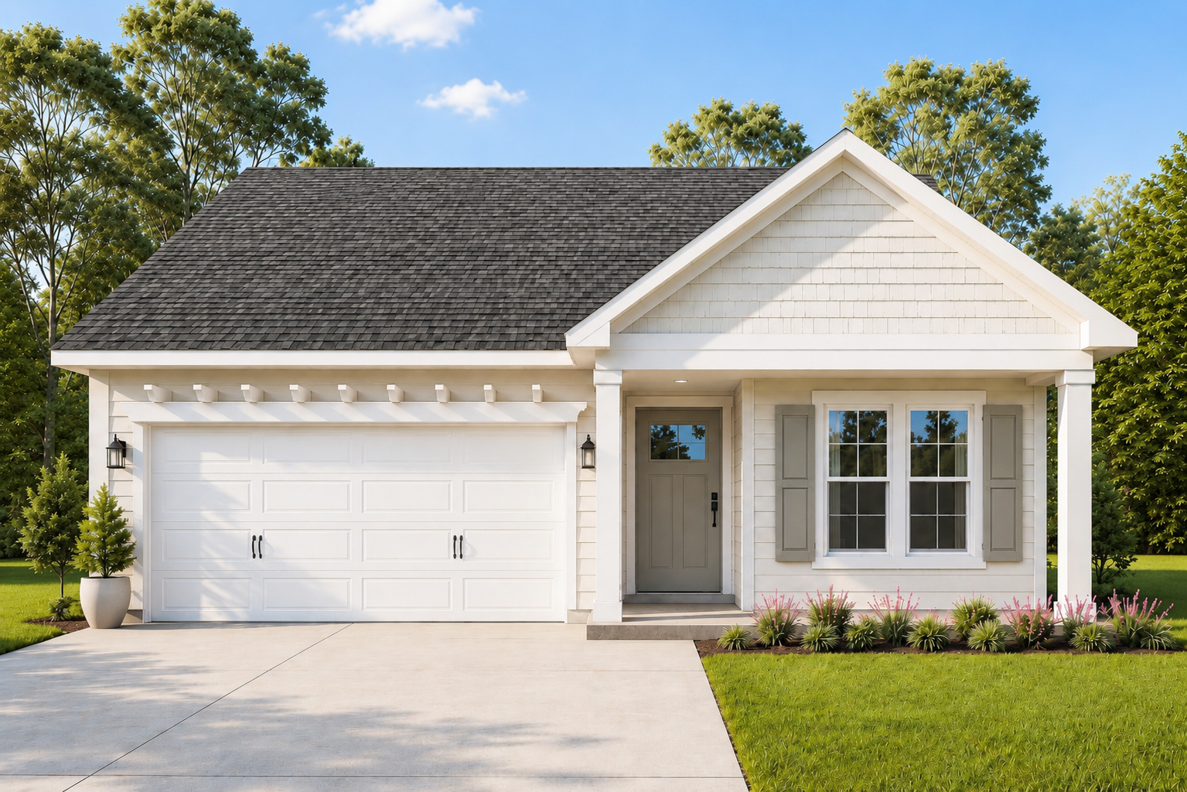
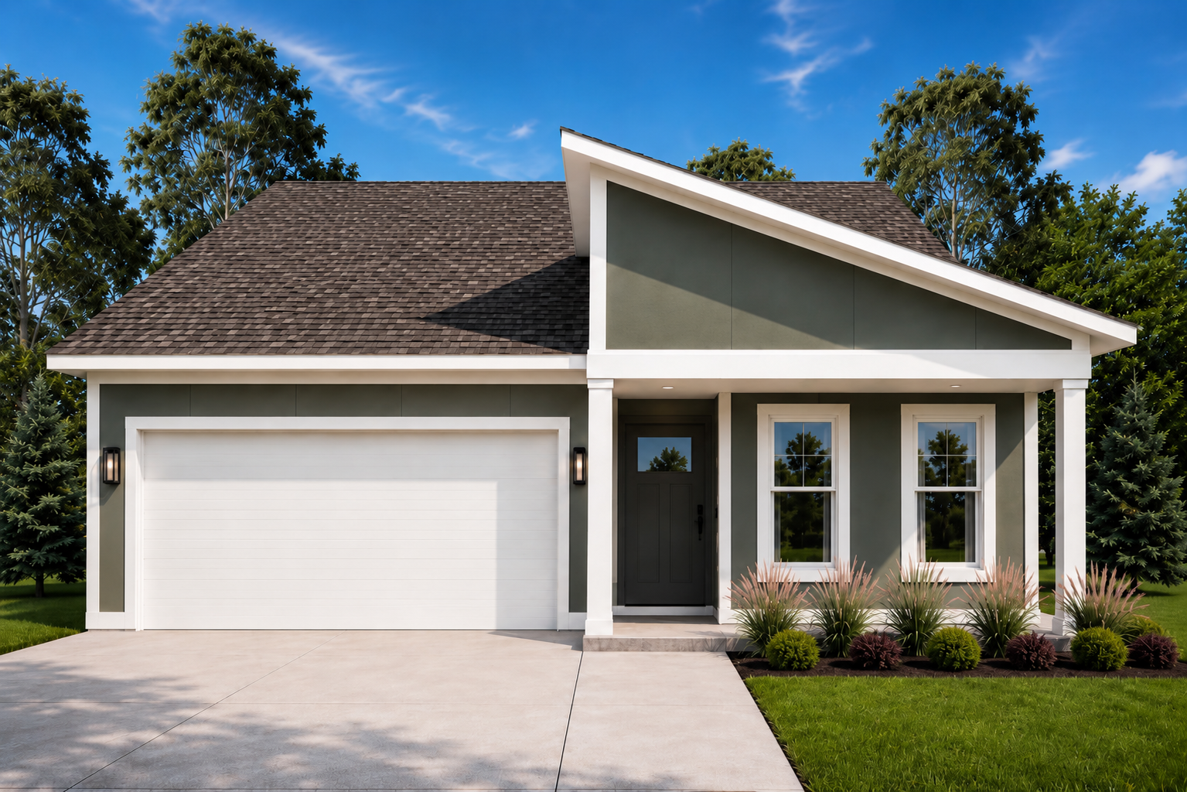
Experience the perfect blend of comfort and style with the Magnolia Creek floor plan, crafted to suit your lifestyle on Florida's stunning Emerald Coast. Available in Coastal, Modern, or Traditional facades, this beautifully designed home offers an inviting 3-bedroom, 2-bathroom layout optimized for relaxation and entertaining.
Step into an expansive, open-concept living space that seamlessly connects the kitchen, dining, and family areas, creating the ideal setting for gathering with friends and family. A spacious 2-car garage offers ample storage, while the optional open-air patio provides a serene outdoor retreat for you to enjoy every season — from balmy summer evenings to crisp winter sunsets.
Designed with coastal living in mind, the Magnolia Creek floor plan is more than just a home; it's your haven on the Emerald Coast.
Floor Plan

Magnolia Creek
Discover Magnolia Creek, a stylish, comfortable custom home featuring three bedrooms, two bathrooms, open-concept living, flexible facades, a two-car garage, and optional patio—perfectly designed for Emerald Coast homeowners.
- Insured
- Family Owned
- Locally Owned
- LIC# CBC1268709